Brett Thompson
REALTOR®

BEDS4
BATHS3 full 1 partial
SQUARE FEET2,920
MLS#TB8526984
STATUSActive
PROPERTY TYPERental - Mobile Home
Property Description
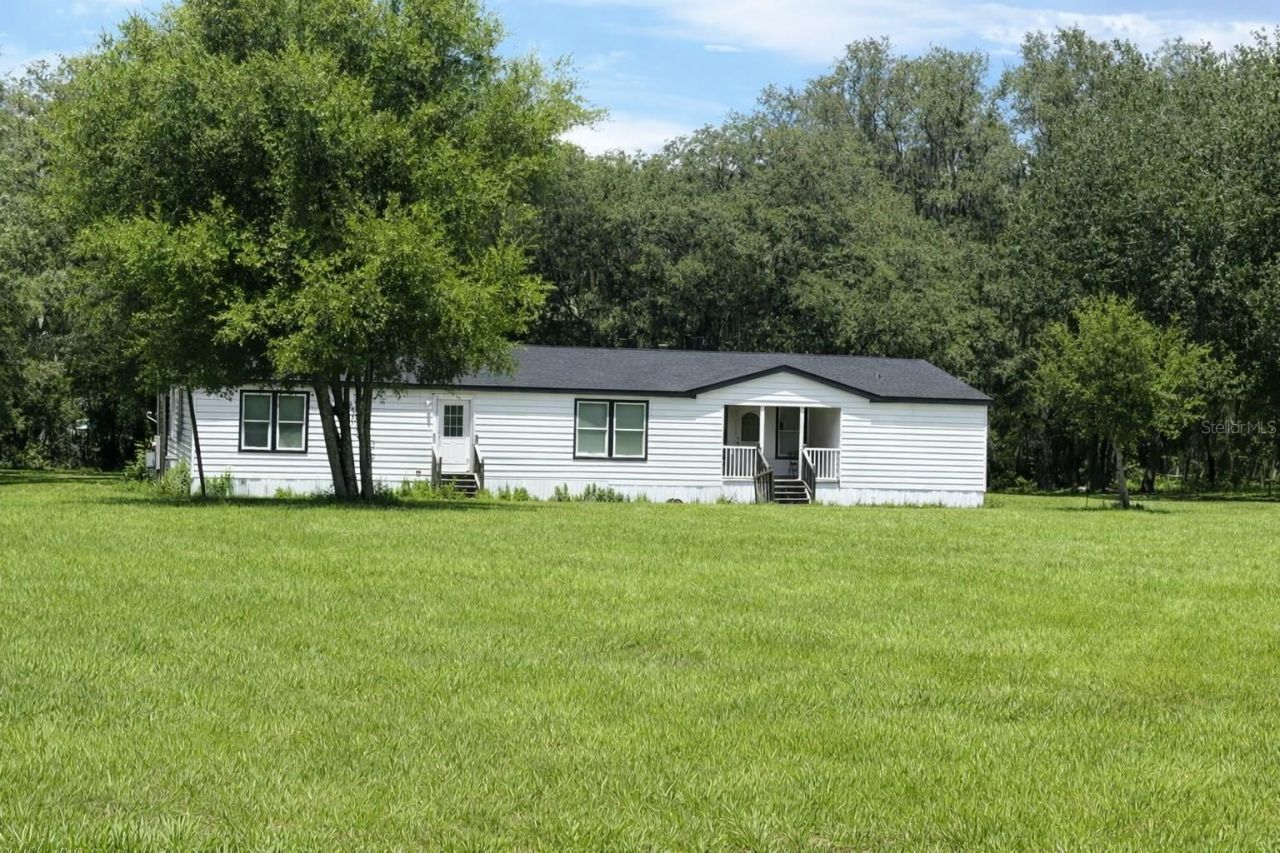
Experience peaceful country living on 2.74 acres in one of the most beautiful areas of Pasco County. Located just off Curley Rd only 5 miles north of Hwy 54 this spacious 4 bedroom, 3.5 bath 2,912 sq. ft. of newly remodeled living space with an exceptional blend of comfort, functionality, and land rich freedom.This 40x76 2007 home features cabinetry and storage galore, walk in closets, and a desirable double split bedroom layout. The primary suite includes a generous 13x12 retreat and a private ensuite bath. The large kitchen offers beautiful cabinetry, an island with electricity, and seamless flow into the family room, dining area, and great room with fireplace perfect for everyday living and entertaining.Step outside to enjoy an open yard with huge mature trees, a 12x24 aluminum work shed. The property also includes a beautiful pool, ideal for cooling off and enjoying Florida summers, pool service is included, providing effortless maintenance and year round enjoyment.
Property Features
Property Type: Rental - Mobile Home
Cooling: Central Air
Heating: Central
Lot Size: 2.74 Acres
Year Built: 2006
Amenities
Cathedral Ceiling(s)
Ceiling Fans(s)
High Ceilings
Kitchen/Family Room Combo
Living Room/Dining Room Combo
Open Floorplan
Solid Surface Counters
Walk-In Closet(s)
Feature Descriptions
Appliances: Dishwasher, Electric Water Heater, Range, Range Hood, Refrigerator
Directions: From I75 52 east right on Curley Rd right on Tyndall right on Evanston house is on the left
Flood Zone Code: X
Home Warranty Y/N: No
Lease Terms: Twelve Months
Lot Dimensions: 2.74
Pets Allowed: Breed Restrictions, Cats OK, Dogs OK
Pets Restrictions: no aggressive breeds
Pool: Gunite
Property Attached Y/N: No
Property Sub-Type: Manufactured Home
Showing Instructions: Lock Box Coded
Swimming Pool: Yes
Water Access Y/N: No
Listed By / Shown By
Listed By
Agency Name: STELLAR REAL ESTATE GROUP
Agency Contact: 813-479-6868
Shown By
Agent Name: Brett Thompson
Agent Phone: Phone: (386) 717-3445
Agency Title: Adams Cameron & Co. REALTORS



Member Participants (and their affiliated licensees, if applicable) shall indicate on their websites that IDX information is provided exclusively for consumers’ personal non-commercial use, that it may not be used for any purpose other than to identify prospective properties consumers may be interested in purchasing, that the data is deemed reliable but is not guaranteed by MLS GRID, and that the use of the MLS GRID Data may be subject to an end user license agreement prescribed by the Member Participant’s applicable MLS if any and as amended from time to time. MLS GRID may, at its discretion, require use of other disclaimers as necessary to protect Member Participant, and/or their MLS from liability.
Based on information submitted to the MLS GRID. All data is obtained from various sources and may not have been verified by broker or MLS GRID. Supplied Open House Information is subject to change without notice. All information should be independently reviewed and verified for accuracy. Properties may or may not be listed by the office/agent presenting the information.
Privacy Policy / DMCA Notice / ADA Accessibility


This site is hosted, designed and copyright
© 1994 - 2026 by
Delta Media Group, Inc. -- Patent Pending --
10121 Evanston Lane | MLS# TB8526984
This property located at 10121 Evanston Lane , Wesley Chapel, FL 33545 is currently listed for rent with an asking price of $3,200 / Monthly. Search Wesley Chapel real estate on referral.adamscameron.com today.