Brett Thompson
REALTOR®

BEDS2
BATHS2 full
SQUARE FEET1,012
MLS#A11961847
STATUSActive
PROPERTY TYPEResidential - Condominium
SUBDIVISIONTHE AXIS ON BRICKELL II C
Property Description
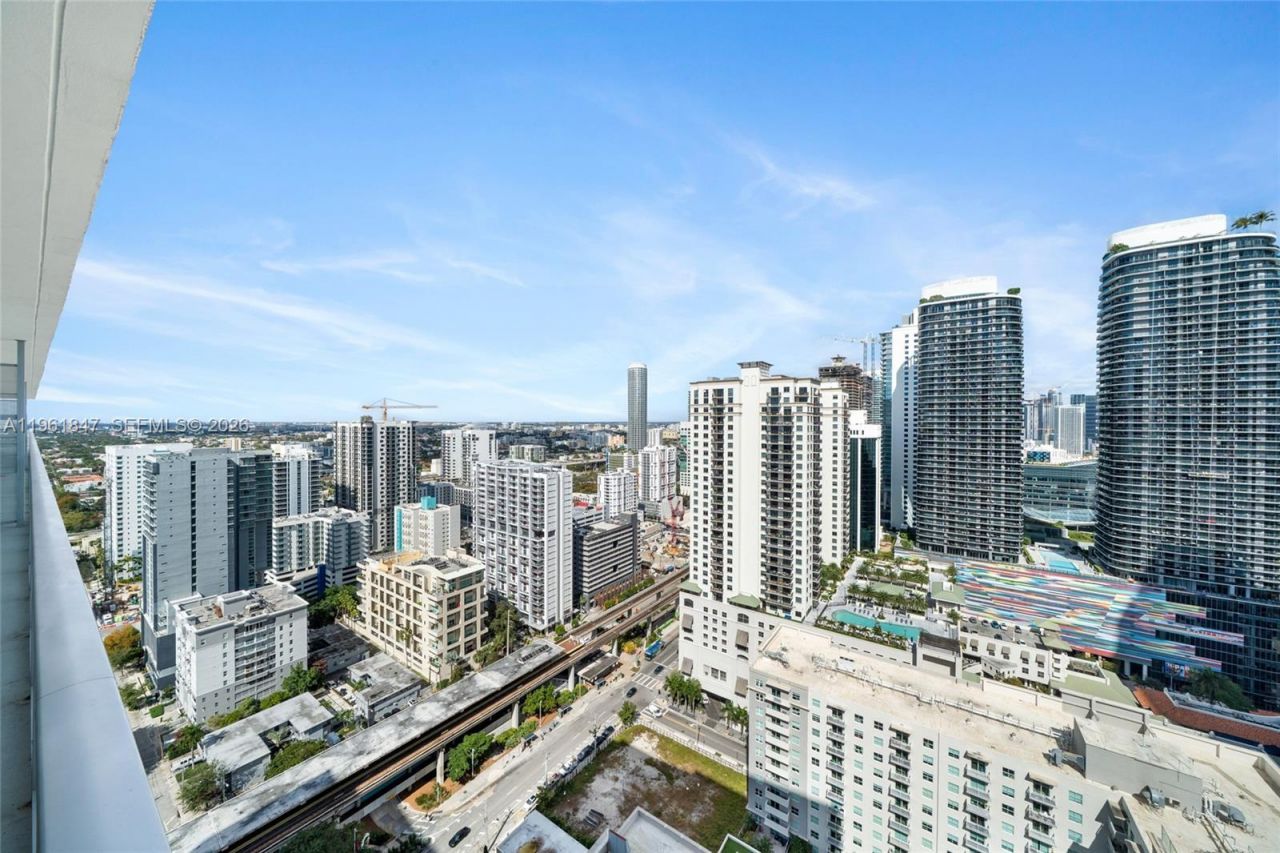
Amazing 2Bed 2Bath split floor plan with large Balcony. The spacious residence features floor to ceiling glass, wood-style flooring, and a modern European kitchen with stainless steel appliances.Axis is a full-service, resort-style building with a fitness center, spa, lap and infinity-edge pools, library and media room, business center, BBQ area, valet parking & concierge service, etc. Flexible rental policy allows up to 12 leases per year with a 30-day minimum, making this an ideal primary residence, second home, or investment opportunity.Ideally located in the vibrant heart of Brickell in close proximity Mary Brickell Village, Brickell City Centre, to top-rated restaurants, lively coffee shops, and convenient Metrorail and Metro Mover stations. Special assessment of $301.38 per month until May 2028 for elevator modernization and security cameras
Property Features
Property Type: Residential - Condominium
Cooling: Central Air
Garage: 1
Heating: Central
Home Style: High Rise
Stories: 40.0
Taxes: $9,845
Year Built: 2008
Amenities
Lobby
First Floor Entry
Elevator
Split Bedroom
Open Balcony
Feature Descriptions
Appliances: Dishwasher, Dryer, Electric Water Heater, Ice Maker, Microwave, Electric Range, Refrigerator
Association Amenities: Barbecue, Bike Storage, Billiard Room, Business Center, Child Play Area, Clubhouse-Clubroom, Elevator(s), Exercise Room, Library, Pool, Spa/Hot Tub, Trash Chute
Crops Included Y/N: No
Days on Site: 241
Exterior: Concrete Block Construction, CBS Construction
Flooring: Ceramic Floor
HOA Fee: 1182/ Monthly
Home Warranty Y/N: No
Hot Tub: Yes
Lease Considered Y/N: No
Listing Terms: All Cash, Conventional, FHA, FHA-Va Approved
Other Equipment: Automatic Garage Door Opener, Elevator
Parcel#: 01-41-38-139-2690
Parking: 1 Space, Assigned, Covered, Valet
Parking Notes: 1 Space, Assigned, Covered, Valet
Patio/Porch: Open Balcony
Pets Allowed: Restrictions Or Possible Restrictions
Property Attached Y/N: Yes
Property Sub-Type: Condominium
Security: Fire Alarm, Smoke Detector, Doorman, Card Entry, Secured Garage/Parking
Special View Info: Skyline
Local Schools
Middle School: Shenandoah
Elementary School: Southside
Listed By / Shown By
Listed By
Agency Name: Realty One Group Evolution
Agency Phone: 786-477-4715
Shown By
Agent Name: Brett Thompson
Agent Phone: Phone: (386) 717-3445
Agency Title: Adams Cameron & Co. REALTORS

Estimate Your Payment
Estimated Payment
$ 3,790.27 per month $2,815.56 Principal & Interest $820.42 Property Tax $154.29 Homeowner's InsuranceChange Payment Information

Privacy Policy / DMCA Notice / ADA Accessibility


This site is hosted, designed and copyright
© 1994 - 2026 by
Delta Media Group, Inc. -- Patent Pending --
1111 SW 1st Ave, Unit 3422-N | MLS# A11961847
This condo located at 1111 SW 1st Ave, Unit 3422-N, Miami, FL 33130 is currently listed for sale with an asking price of $529,000. This property was built in 2008 and has 2 bedrooms and 2 full baths with 1012 sq. ft. SW 1st Ave, Unit 3422-N is located in the THE AXIS ON BRICKELL II C subdivision. Search THE AXIS ON BRICKELL II C real estate on referral.adamscameron.com today.