Brett Thompson
REALTOR®

BEDS4
BATHS2 full 1 partial
SQUARE FEET2,251
MLS#TB8506855
STATUSActive
PROPERTY TYPEResidential - Townhouse
SUBDIVISIONWILLOW SQUARE TWNHMS
Property Description
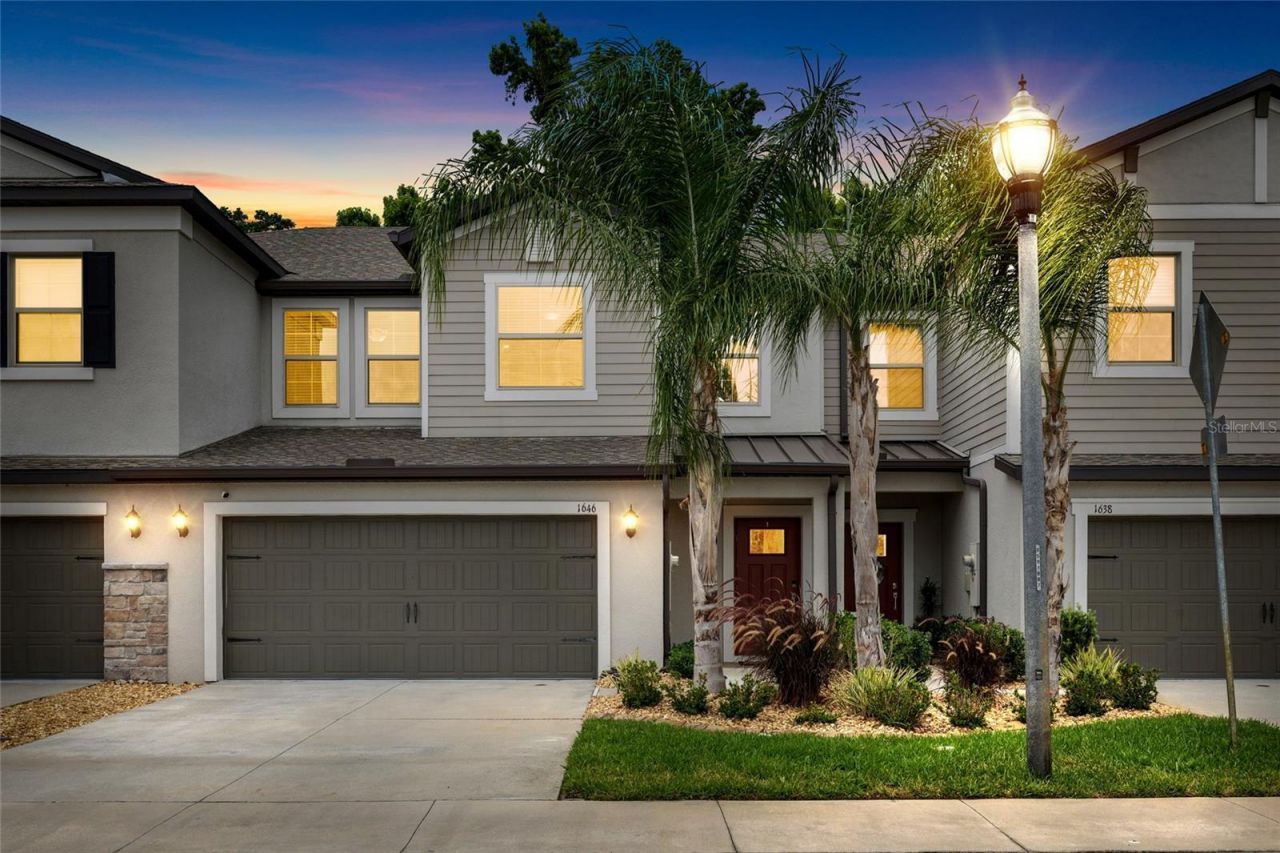
Surrounded by conservation and abundant green space, Willow Square is not your typical townhome community. As you enter through the gates of Willow Square you'll find a unique floorplan at 1646 Roseville that provides the low-maintenance living of a townhome, but that feels more like a single family home with over 2,200 sqft of living space! What truly sets this home apart is a feature rarely found in townhomes: a spacious first-floor primary suite. Thoughtfully tucked away for privacy, the suite offers direct access to the screened lanai, creating the perfect place to start your mornings with coffee or unwind at the end of the day. You'll love that the oversized walk-in closet has already been upgraded with custom closet built-ins. Upstairs is where this home will continue to surprise you. With three additional bedrooms, plus a designated office and an expansive loft space, there is room for everyone and everything. The loft even includes a kitchenette complete with a refrigerator and coffee bar, making it ideal for movie nights, overnight guests, or even multi-generational living. Only four years old and meticulously maintained, the owners have already completed upgrades you will appreciate from day one including custom closet systems, gutters, a water softener and overhead garage storage. Elevated finishes throughout the home include crown molding and granite countertops. Located in highly desirable Lutz, you'll enjoy a setting that feels private, tranquil and far removed from the everyday hustle while still being just minutes from I-275 and the Tampa Premium Outlets. Residents of Willow Square enjoy the security of gated access, a community pool and plentiful guest parking. Here you will find low HOA fees covering the amenities, landscaping, exterior maintenance and roof. As a bonus this community has NO CDD.
Property Features
Property Type: Residential - Townhouse
Cooling: Central Air
Garage: 2 car attached
Heating: Central
Home Style: Contemporary
Lot Size: 0.06 Acres
Roof Type: Shingle
Stories: 2.0
Taxes: $5,702
Year Built: 2022
Amenities
Ceiling Fans(s)
Crown Molding
Kitchen/Family Room Combo
Open Floorplan
Primary Bedroom Main Floor
Stone Counters
Thermostat
Walk-In Closet(s)
Window Treatments
Lighting
Rain Gutters
Sidewalk
Feature Descriptions
Additional Rooms: Den/Library/Office, Inside Utility, Loft
Appliances: Dishwasher, Disposal, Dryer, Electric Water Heater, Microwave, Range, Refrigerator, Washer, Water Softener
Association Amenities: Gated, Pool
Community Features: Gated Community - No Guard, Pool, Sidewalks
Days on Site: 2
Directions: Go north on Livingston Avenue. You will turn left into Willow Square. Go through the gate of the community and turn right onto Roseville. You will curve around back and this unit will be on the right. You can park in the driveway or in guest parking acros
Exterior: Block, Stucco
Flood Zone Code: X
Flooring: Carpet, Ceramic Tile
Foundation: Slab
HOA Fee: 323.45/ Monthly
HOA Y/N: Yes
Home Warranty Y/N: No
Listing Terms: Cash, Conventional, FHA, VA Loan
Lot: Sidewalk, Paved
Lot Dimensions: 0.06
Other Equipment: Irrigation Equipment
Ownership: Fee Simple
Parking: Driveway, Garage Door Opener, Guest
Parking Notes: Driveway, Garage Door Opener, Guest
Patio/Porch: Rear Porch, Screened
Pets Allowed: Yes
Pets Restrictions: Buyer to independently verify any pet restrictions with the HOA.
Property Attached Y/N: No
Property Sub-Type: Townhouse
Sewer: Public Sewer
Showing Instructions: Supra Lock Box
Special Sale Provisions: None
Utilities: Cable Available, Electricity Connected, Sewer Connected, Water Connected
Water: Public
Water Access Y/N: No
Zoning: MPUD
Room Sizes
Primary Bedroom: 12x17
Primary Bathroom: 12x10
Bedroom 1: 10x12
Bedroom 2: 12x12
Bedroom 3: 12x12
Kitchen: 14x9
Great Room: 15x22
Office: 9x10
Local Schools
High School: Sunlake High School-PO
Middle School: Charles S. Rushe Middle-PO
Elementary School: Lake Myrtle Elementary-PO
Listed By / Shown By
Listed By
Agency Name: BHHS FLORIDA PROPERTIES GROUP
Agency Contact: 813-251-2002
Shown By
Agent Name: Brett Thompson
Agent Phone: Phone: (386) 717-3445
Agency Title: Adams Cameron & Co. REALTORS

Estimate Your Payment
Estimated Payment
$ 2,580.45 per month $1,995.91 Principal & Interest $475.17 Property Tax $109.38 Homeowner's InsuranceChange Payment Information


Member Participants (and their affiliated licensees, if applicable) shall indicate on their websites that IDX information is provided exclusively for consumers’ personal non-commercial use, that it may not be used for any purpose other than to identify prospective properties consumers may be interested in purchasing, that the data is deemed reliable but is not guaranteed by MLS GRID, and that the use of the MLS GRID Data may be subject to an end user license agreement prescribed by the Member Participant’s applicable MLS if any and as amended from time to time. MLS GRID may, at its discretion, require use of other disclaimers as necessary to protect Member Participant, and/or their MLS from liability.
Based on information submitted to the MLS GRID. All data is obtained from various sources and may not have been verified by broker or MLS GRID. Supplied Open House Information is subject to change without notice. All information should be independently reviewed and verified for accuracy. Properties may or may not be listed by the office/agent presenting the information.
Privacy Policy / DMCA Notice / ADA Accessibility


This site is hosted, designed and copyright
© 1994 - 2026 by
Delta Media Group, Inc. -- Patent Pending --
1646 Roseville Street | MLS# TB8506855
This townhouse located at 1646 Roseville Street , Lutz, FL 33549 is currently listed for sale with an asking price of $375,000. This property was built in 2022 and has 4 bedrooms and 2 full and 1 partial baths with 2251 sq. ft. Roseville Street is located in the WILLOW SQUARE TWNHMS subdivision. Search WILLOW SQUARE TWNHMS real estate on referral.adamscameron.com today.