Brett Thompson
REALTOR®

BEDS4
BATHS3 full 1 partial
SQUARE FEET3,294
MLS#TB8419306
STATUSActive
PROPERTY TYPEResidential - Single Family
SUBDIVISIONWARWICK HILLS
Property Description
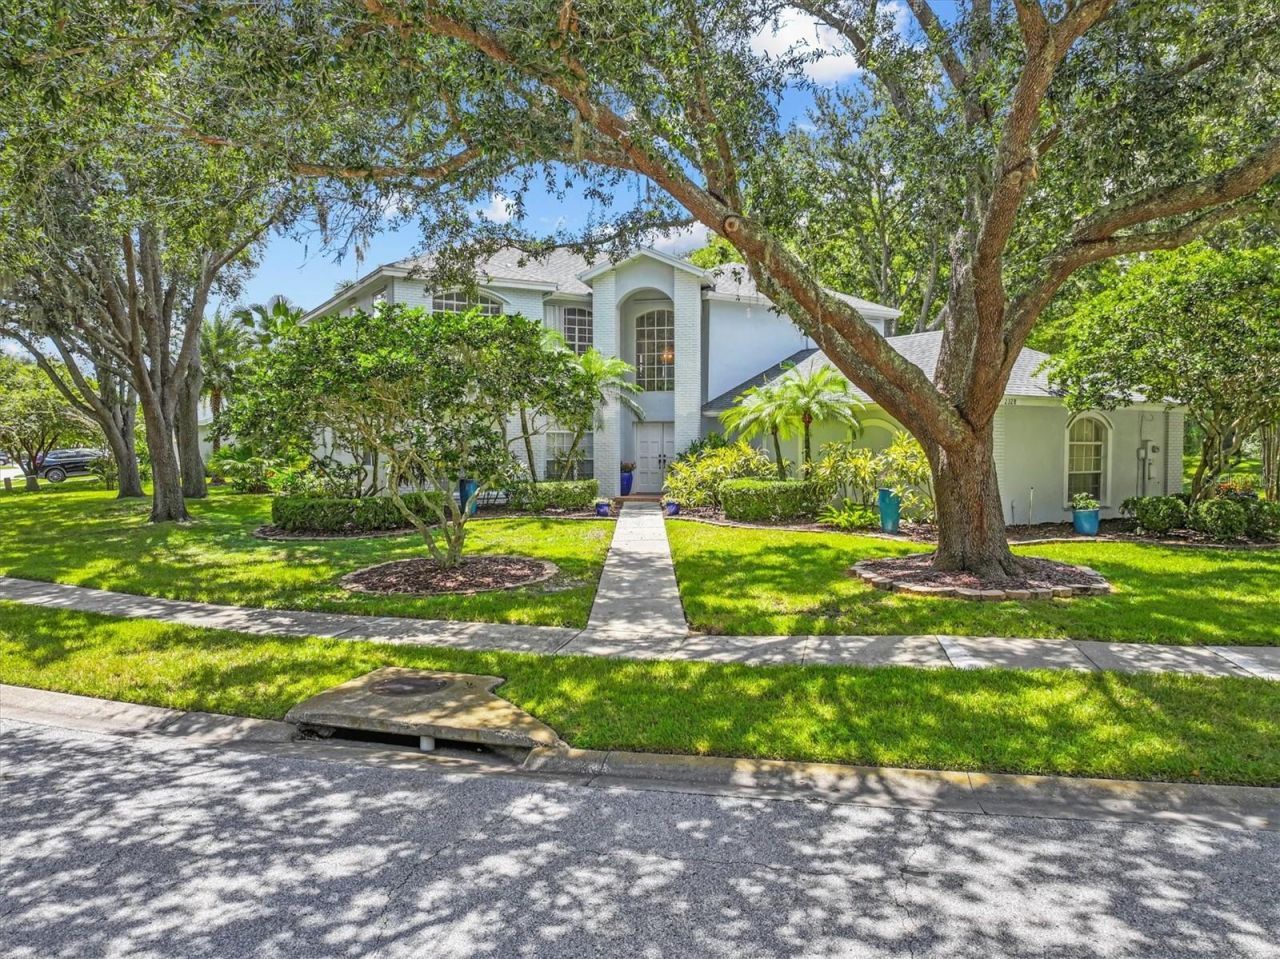
PRICE ADJUSTMENT! Make an offer now, so you can get settled in over the summer! Welcome to Warwick Hills within the Eastlake Woodlands community! Two-story residence awaits on a large corner lot. A stately presence greets you with elegant landscaping. Side-entry 3-car garage & extended driveway. Step inside through double doors into the grand foyer. Formal living and dining rooms, as well as a spacious family room featuring a wood-burning fireplace. Sliding glass doors open up to the lanai and pool. The kitchen and family room blend seamlessly with an open floor plan, highlighted by wood cabinets, granite counter tops, island, wet bar, and multiple pantries. Ideal floor plan for everyday living and entertaining. Relaxing views of the pool & spa with tropical landscaping. A versatile office on the main floor can easily serve as a 5th bedroom. Full-size laundry room.All bedrooms on 2nd floor. Upstairs, the grand primary suite welcomes you with double-door entry and a private sitting area. Two walk-in closets and a renovated bathroom featuring soaking tub, dual vanities, private water closet, and new glass-enclosure. The 2nd floor also features 3 additional bedrooms and 2 more full baths. Property improvements include exterior painted (2023), interior painted (2026) roof (2022), A/C units (2018 & 2019). Hurricane shutters for windows & doors. Ardea Country Club: Residents can take advantage of golf, tennis, dining, and social memberships. With easy access to Hillsborough and Pasco counties, this centrally located home is just minutes to shopping, dining, top-rated schools, and all that the Tampa Bay area has to offer.
Property Features
Property Type: Residential - Single Family
Cooling: Central Air
Garage: 3 car attached
Heating: Central
Home Style: Traditional
Lot Size: 0.42 Acres
Roof Type: Shingle
Stories: 2.0
Taxes: $5,741
Year Built: 1995
Amenities
Ceiling Fans(s)
High Ceilings
Kitchen/Family Room Combo
Living Room/Dining Room Combo
Open Floorplan
Solid Surface Counters
Stone Counters
Walk-In Closet(s)
Hurricane Shutters
Lighting
Outdoor Kitchen
Sidewalk
Sliding Doors
Feature Descriptions
Additional Rooms: Breakfast Room Separate, Den/Library/Office, Family Room, Formal Dining Room Separate, Formal Living Room Separate, Inside Utility
Appliances: Range, Refrigerator
Community Features: Clubhouse, Gated Community - No Guard, Golf Carts OK, Golf, Park, Pool, Restaurant, Sidewalks, Tennis Court(s)
Days on Site: 321
Directions: Tampa Rd to entrance to ELW, through gate, straight down ELW Parkway until it wraps to the left. Go Right on Warwick Dr., corner lot.
Exterior: Block, Stucco
Fireplace: Family Room, Wood Burning
Fireplace Y/N: Yes
Flood Zone Code: X
Flooring: Carpet, Laminate, Tile
Foundation: Slab
HOA Fee: 380/ Quarterly
HOA Y/N: Yes
Home Warranty Y/N: No
Listing Terms: Cash, Conventional
Lot: Corner Lot, City Limits, Landscaped, Near Golf Course, Near Marina, Near Public Transit, Oversized Lot, Sidewalk, Paved
Lot Dimensions: 0.42
Ownership: Fee Simple
Parking: Driveway, Garage Faces Side
Parking Notes: Driveway, Garage Faces Side
Patio/Porch: Covered, Front Porch, Rear Porch, Screened
Pets Allowed: Yes
Pool: Gunite, In Ground
Property Attached Y/N: No
Property Sub-Type: Single Family Residence
Security: Security System Owned, Smoke Detector(s)
Sewer: Public Sewer
Showing Instructions: Supra Lock Box, Appointment Only, Call Listing Agent, See Remarks
Spa: In Ground
Special Sale Provisions: None
Swimming Pool: Yes
Utilities: Public
Vegetation: Mature Landscaping
Water: Public
Water Access Y/N: No
Windows: Blinds
Zoning: RPD-2.5_1.0
Room Sizes
Kitchen: 13x16
Living Room: 14x15
Family Room: 22x17
Foyer: 13x17
Laundry: 9x6
Primary Bedroom: 18x29
Primary Bathroom: 12x16
Bedroom 2: 11x13
Bedroom 3: 13x13
Bedroom 4: 13x14
Dining Room: 12x17
Local Schools
High School: East Lake High-PN
Middle School: Carwise Middle-PN
Elementary School: Cypress Woods Elementary-PN
Listed By / Shown By
Listed By
Agency Name: COASTAL PROPERTIES GROUP INTERNATIONAL
Agency Contact: 727-493-1555
Shown By
Agent Name: Brett Thompson
Agent Phone: Phone: (386) 717-3445
Agency Title: Adams Cameron & Co. REALTORS

Estimate Your Payment
Estimated Payment
$ 5,132.49 per month $4,412.29 Principal & Interest $478.42 Property Tax $241.79 Homeowner's InsuranceChange Payment Information


Member Participants (and their affiliated licensees, if applicable) shall indicate on their websites that IDX information is provided exclusively for consumers’ personal non-commercial use, that it may not be used for any purpose other than to identify prospective properties consumers may be interested in purchasing, that the data is deemed reliable but is not guaranteed by MLS GRID, and that the use of the MLS GRID Data may be subject to an end user license agreement prescribed by the Member Participant’s applicable MLS if any and as amended from time to time. MLS GRID may, at its discretion, require use of other disclaimers as necessary to protect Member Participant, and/or their MLS from liability.
Based on information submitted to the MLS GRID. All data is obtained from various sources and may not have been verified by broker or MLS GRID. Supplied Open House Information is subject to change without notice. All information should be independently reviewed and verified for accuracy. Properties may or may not be listed by the office/agent presenting the information.
Privacy Policy / DMCA Notice / ADA Accessibility


This site is hosted, designed and copyright
© 1994 - 2026 by
Delta Media Group, Inc. -- Patent Pending --
2328 Warwick Drive | MLS# TB8419306
This single family home located at 2328 Warwick Drive, Oldsmar, FL 34677 is currently listed for sale with an asking price of $829,000. This property was built in 1995 and has 4 bedrooms and 3 full and 1 partial baths with 3294 sq. ft. Warwick Drive is located in the WARWICK HILLS subdivision. Search WARWICK HILLS real estate on referral.adamscameron.com today.