Brett Thompson
REALTOR®

BEDS3
BATHS2 full 1 partial
SQUARE FEET1,772
MLS#W7882099
STATUSActive
PROPERTY TYPEResidential - Townhouse
SUBDIVISIONASTURIA
Property Description
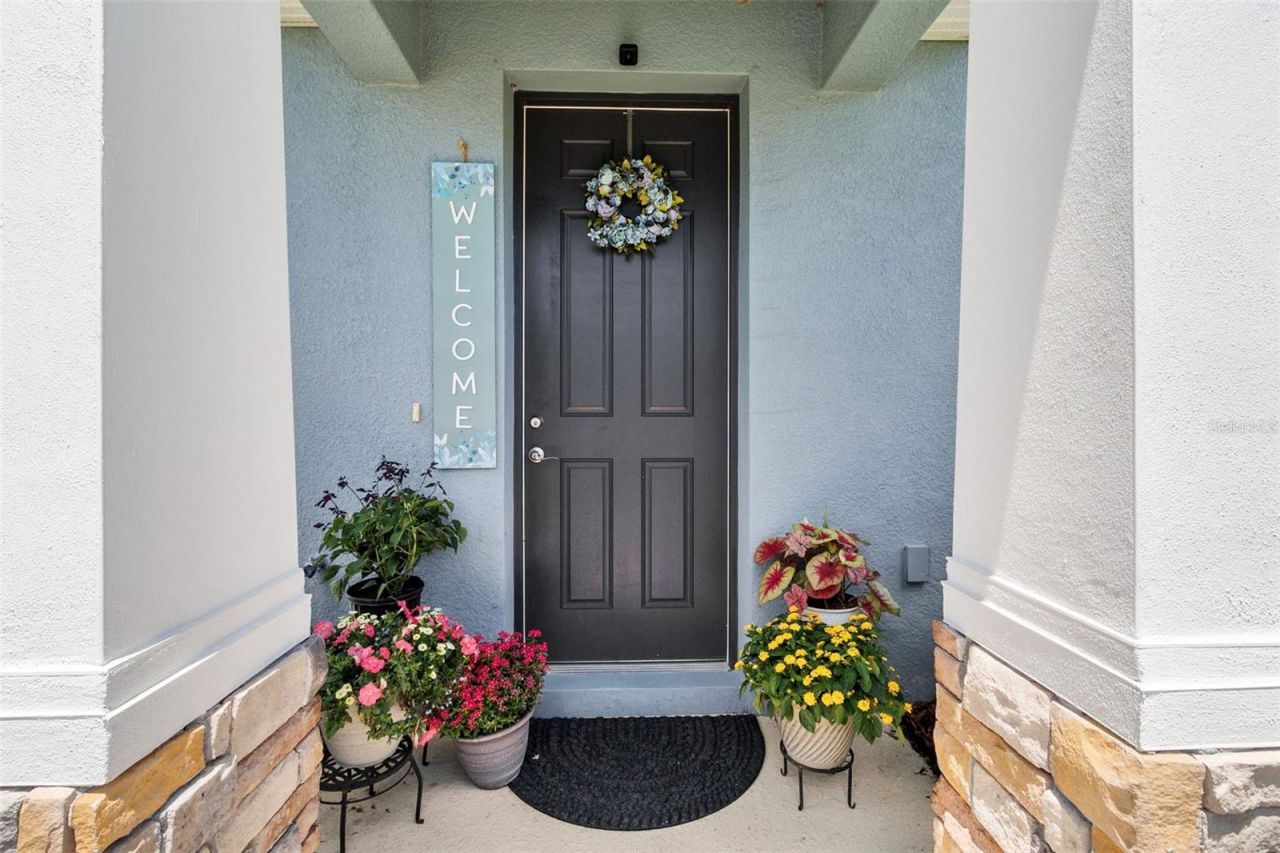
Welcome to 2421 Hearth Drive in the award-winning Asturia community, where sophisticated design, thoughtful upgrades, and exceptional value come together in one of the community's most desirable floor plans. Offering the largest townhome model available, this meticulously maintained residence provides the feel of new construction without the wait. Thoughtfully upgraded well beyond builder specifications, this home offers features that would cost thousands more to replicate in a new construction home, all while benefiting from a lower monthly HOA than many competing communities.Designed for both everyday living and effortless entertaining, this move-in-ready home offers three spacious bedrooms, two and a half bathrooms, and a convenient upstairs laundry room. The attached two-car garage, full-length driveway, and ceiling-mounted storage racks provide the practical space today's buyers appreciate. Throughout the home, you'll find elegant crown molding, upgraded designer lighting, and custom closet organization systems that add both style and functionality.At the heart of the home is a beautifully appointed gourmet kitchen featuring stainless steel appliances, upgraded cabinetry, a custom tile backsplash, and an oversized center island that naturally becomes the gathering place for family and friends. Step outside to your private courtyard, an inviting outdoor retreat that is perfect for morning coffee, evening cocktails, or simply relaxing after a long day.Beyond its beautiful finishes, this home offers valuable efficiency upgrades designed to enhance comfort and reduce long-term maintenance, including a tankless water heater, whole-home water softener, and advanced HVAC air purification system.The location is equally impressive. Ideally situated just minutes from the Suncoast Parkway, commuting to Tampa International Airport, Downtown Tampa, and major employment centers is quick and convenient. Everyday errands are effortless with Tampa Premium Outlets, Target, grocery stores, restaurants, fitness centers, parks, and entertainment all just moments away.Living in Asturia means enjoying a true low-maintenance lifestyle with exterior maintenance, roof care, and lawn service included, giving you more time to enjoy the community's exceptional resort-style amenities, scenic walking trails, clubhouse, fitness center, resort-style pool, playground, and dog park.Whether you're searching for your first home, your next home, or simply a lifestyle that offers convenience without compromise, 2421 Hearth Drive delivers an exceptional combination of quality, location, upgrades, and value. Every detail has already been completed for you, allowing you to move in and immediately begin enjoying everything this beautiful home and vibrant community have to offer.
Property Features
Property Type: Residential - Townhouse
Cooling: Central Air
Garage: 2
Heating: Central, Natural Gas
Lot Size: 0.05 Acres
Roof Type: Shingle
Stories: 2.0
Taxes: $5,982
Year Built: 2020
Amenities
Ceiling Fans(s)
Crown Molding
Eat-in Kitchen
PrimaryBedroom Upstairs
Stone Counters
Thermostat
Walk-In Closet(s)
Window Treatments
Hurricane Shutters
Sidewalk
Feature Descriptions
Appliances: Dishwasher, Disposal, Microwave, Range, Refrigerator, Tankless Water Heater, Water Softener
Community Features: Clubhouse, Community Mailbox, Deed Restrictions, Fitness Center, Park, Playground, Pool, Sidewalks, Street Lights
Days on Site: 184
Directions: From Suncoast Parkway, head west on State Road 54 Turn right on Promenade Parkway. Turn right on Stone Table St. Turn left onto Hearth Drive.
Exterior: Block, Frame
Flood Zone Code: X
Flooring: Carpet, Tile
Foundation: Slab
HOA Fee: 265/ Monthly
HOA Y/N: Yes
Home Warranty Y/N: No
Listing Terms: Cash, Conventional, FHA, VA Loan
Lot Dimensions: 0.05
Other Equipment: Irrigation Equipment
Ownership: Fee Simple
Pets Allowed: Yes
Pets Restrictions: All pet restrictions to be verified by the buyer with the association.
Property Attached Y/N: No
Property Sub-Type: Townhouse
Sewer: Public Sewer
Showing Instructions: Supra Lock Box, Appointment Only, ShowingTime
Special Sale Provisions: None
Utilities: Electricity Connected, Natural Gas Connected, Sewer Connected, Water Connected
Water: Public
Water Access Y/N: No
Zoning: MPUD
Room Sizes
Great Room: 15x21
Kitchen: 17x19
Primary Bedroom: 13x14
Local Schools
High School: J.W. Mitchell High-PO
Middle School: Seven Springs Middle-PO
Elementary School: Odessa Elementary
Listed By / Shown By
Listed By
Agency Name: LPT REALTY, LLC
Agency Contact: 877-366-2213
Shown By
Agent Name: Brett Thompson
Agent Phone: Phone: (386) 717-3445
Agency Title: Adams Cameron & Co. REALTORS

Estimate Your Payment
Estimated Payment
$ 2,462.87 per month $1,862.31 Principal & Interest $498.50 Property Tax $102.05 Homeowner's InsuranceChange Payment Information


Member Participants (and their affiliated licensees, if applicable) shall indicate on their websites that IDX information is provided exclusively for consumers’ personal non-commercial use, that it may not be used for any purpose other than to identify prospective properties consumers may be interested in purchasing, that the data is deemed reliable but is not guaranteed by MLS GRID, and that the use of the MLS GRID Data may be subject to an end user license agreement prescribed by the Member Participant’s applicable MLS if any and as amended from time to time. MLS GRID may, at its discretion, require use of other disclaimers as necessary to protect Member Participant, and/or their MLS from liability.
Based on information submitted to the MLS GRID. All data is obtained from various sources and may not have been verified by broker or MLS GRID. Supplied Open House Information is subject to change without notice. All information should be independently reviewed and verified for accuracy. Properties may or may not be listed by the office/agent presenting the information.
Privacy Policy / DMCA Notice / ADA Accessibility


This site is hosted, designed and copyright
© 1994 - 2026 by
Delta Media Group, Inc. -- Patent Pending --
2421 Hearth Drive | MLS# W7882099
This townhouse located at 2421 Hearth Drive, Odessa, FL 33556 is currently listed for sale with an asking price of $349,900. This property was built in 2020 and has 3 bedrooms and 2 full and 1 partial baths with 1772 sq. ft. Hearth Drive is located in the ASTURIA subdivision. Search ASTURIA real estate on referral.adamscameron.com today.